
Our process
How a project runs, from first call to completion review
The most reliable way to judge a contractor before hiring one is to see how they work. This is our method, step by step.
Every project follows the same sequence, whether it is one bedroom to repaint or a full floor of flooring, trim and paint. The steps exist to remove the two things that most often go wrong in renovation work: an unclear scope, and a finish applied over a surface that was not ready for it.
-
 STEP 01 / 06
You tell us what you need
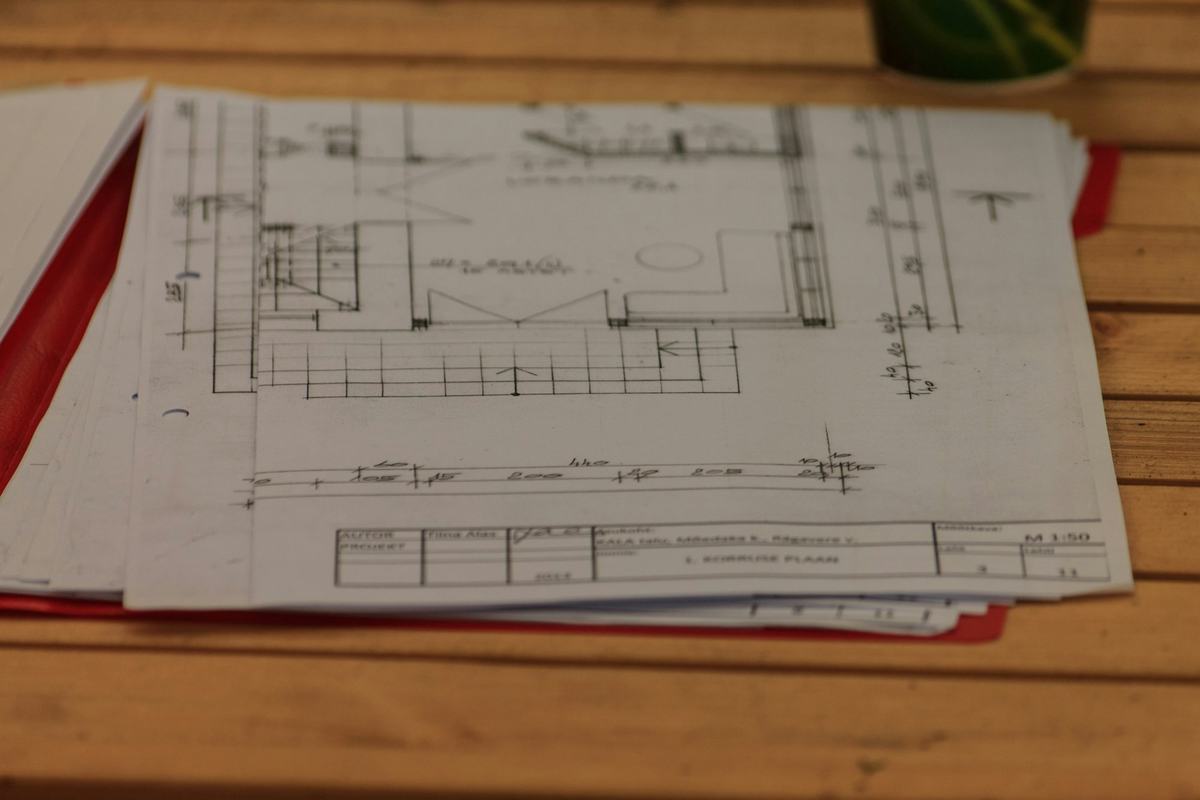
Call, or send an estimate request with the rooms, surfaces and approximate quantities. Photographs and rough measurements are useful but not required. If you have used the calculator, you can attach its breakdown. We reply to confirm we have understood the project and to arrange a visit.
- No appointment is booked until we confirm it with you
- Preferred dates and time windows are requests, not reservations
-
 STEP 02 / 06
We assess the site
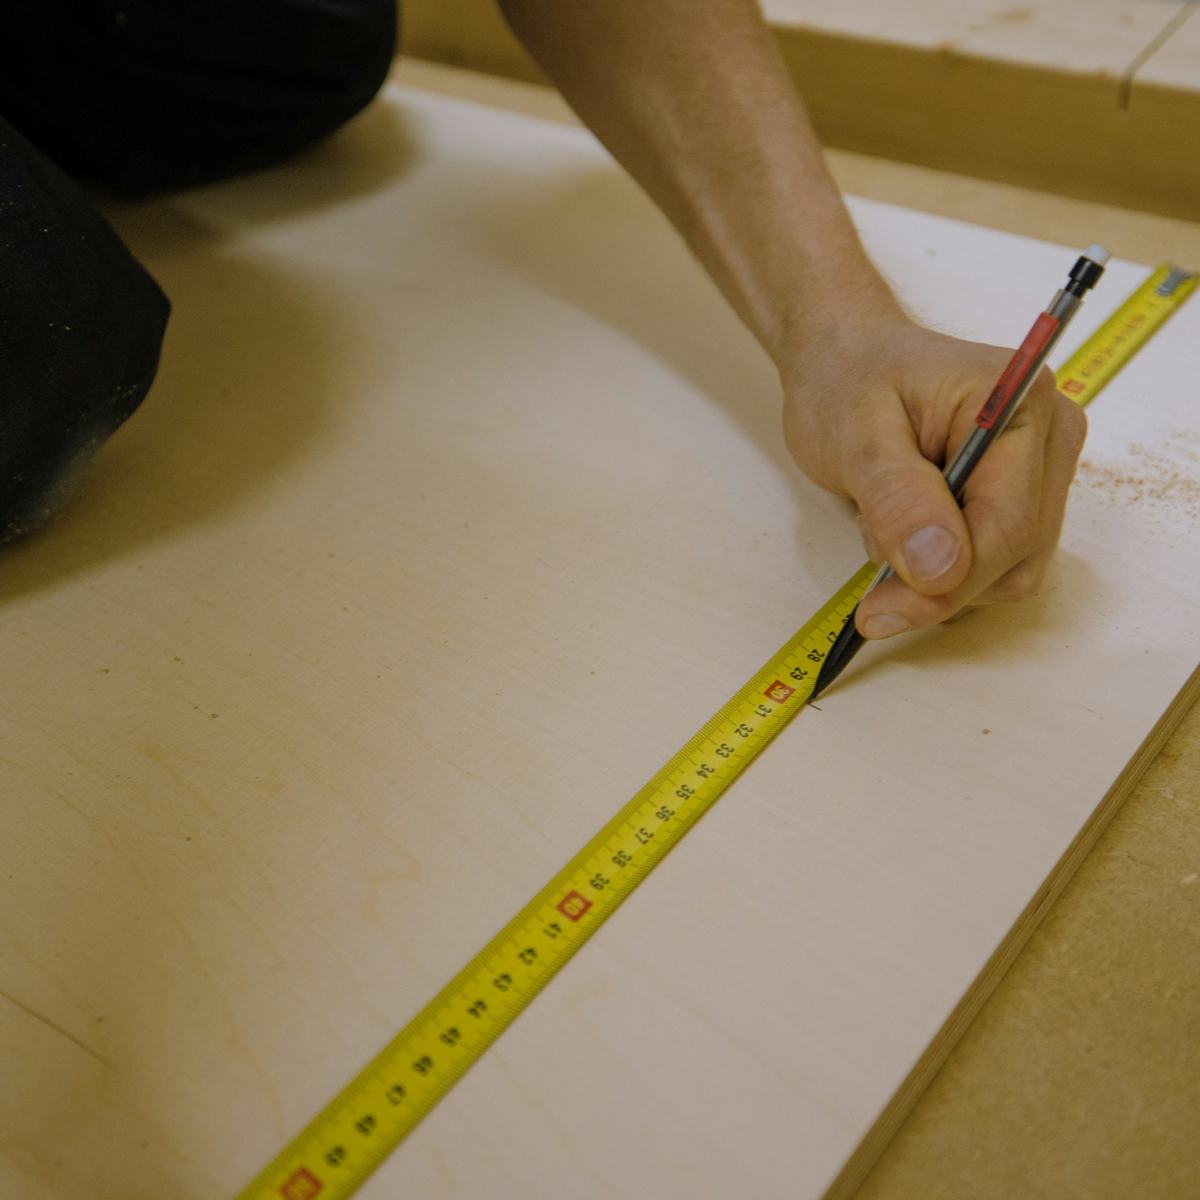
We visit, measure, and look closely at the surfaces involved: walls under raking light, floors with a straightedge, slabs for cracks and moisture signs, cabinets and doors for what they are made of and how they are fitted. We ask how you use the space and what matters most to you in the result.
- Measurements taken by us, not assumed from listings or plans
- Conditions that affect scope are pointed out while we are standing in front of them
-
 STEP 03 / 06
You receive a written scope and price
The estimate is itemized. It states what is included, what is excluded, which materials are supplied by whom, and which assumptions the price rests on. Preparation items such as leveling or coating removal are listed separately with their own quantities, so you can see what each part costs and nothing is counted twice.
- Inclusions and exclusions in plain language
- Changes to scope are agreed in writing before the extra work is done
-
 STEP 04 / 06
We schedule and protect your home
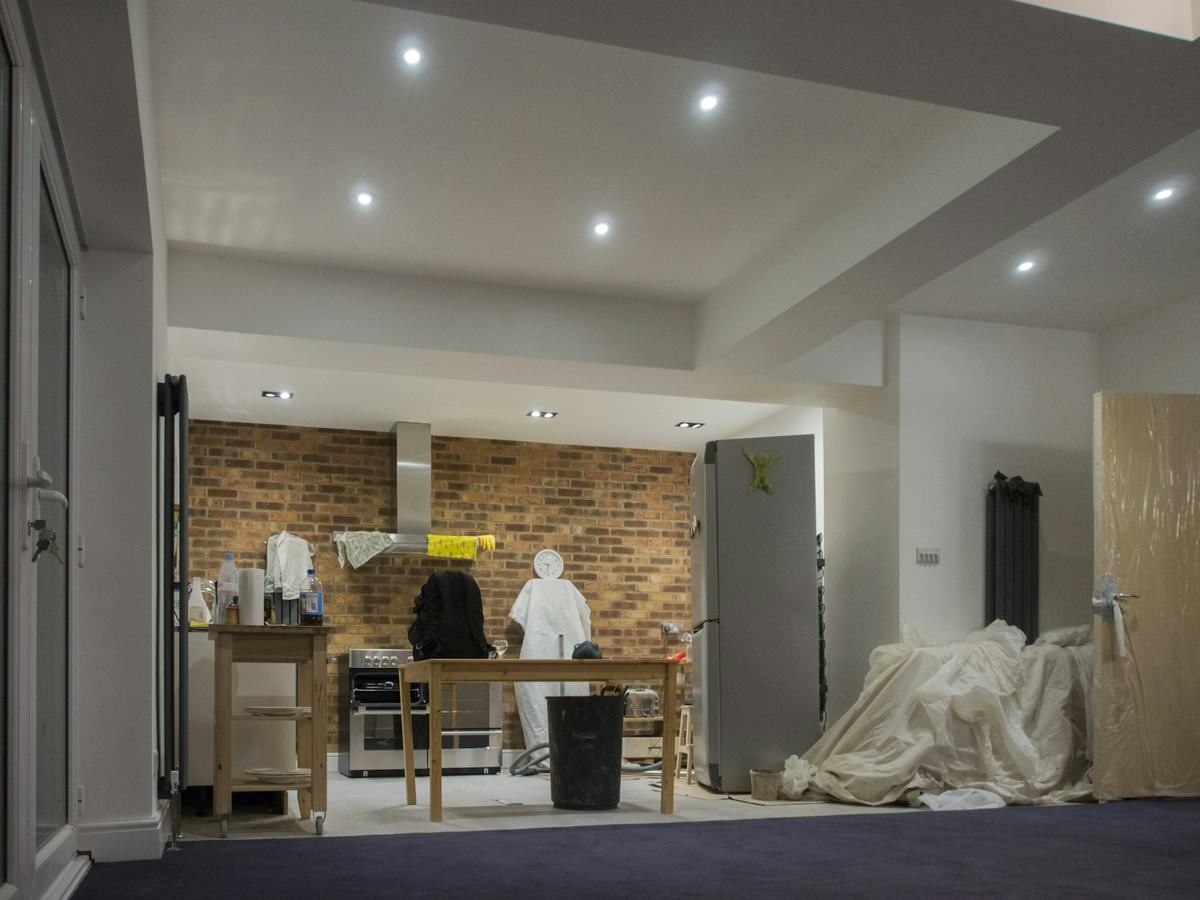
Once you approve the estimate, we agree a start date and the order of work. On the first day, protection goes down before tools come out: floors covered, furniture moved or wrapped, doorways screened where dust is expected. We agree where materials are stored and how we come and go.
- Protection is the first task on site and the last thing removed
- Association rules on hours, access and elevators are followed where they apply
-
 STEP 05 / 06
We prepare, then install
Preparation is done as a distinct stage and checked before any finish is applied. If we uncover something that was hidden, such as damage behind a baseboard or a slab defect under old flooring, we stop, show you, and agree how to proceed before continuing. You are told what was done each day and what happens next.
- Hidden conditions are shown to you, not quietly worked around
- The work area is tidied at the end of each working day
-
 STEP 06 / 06
We review the finished work with you
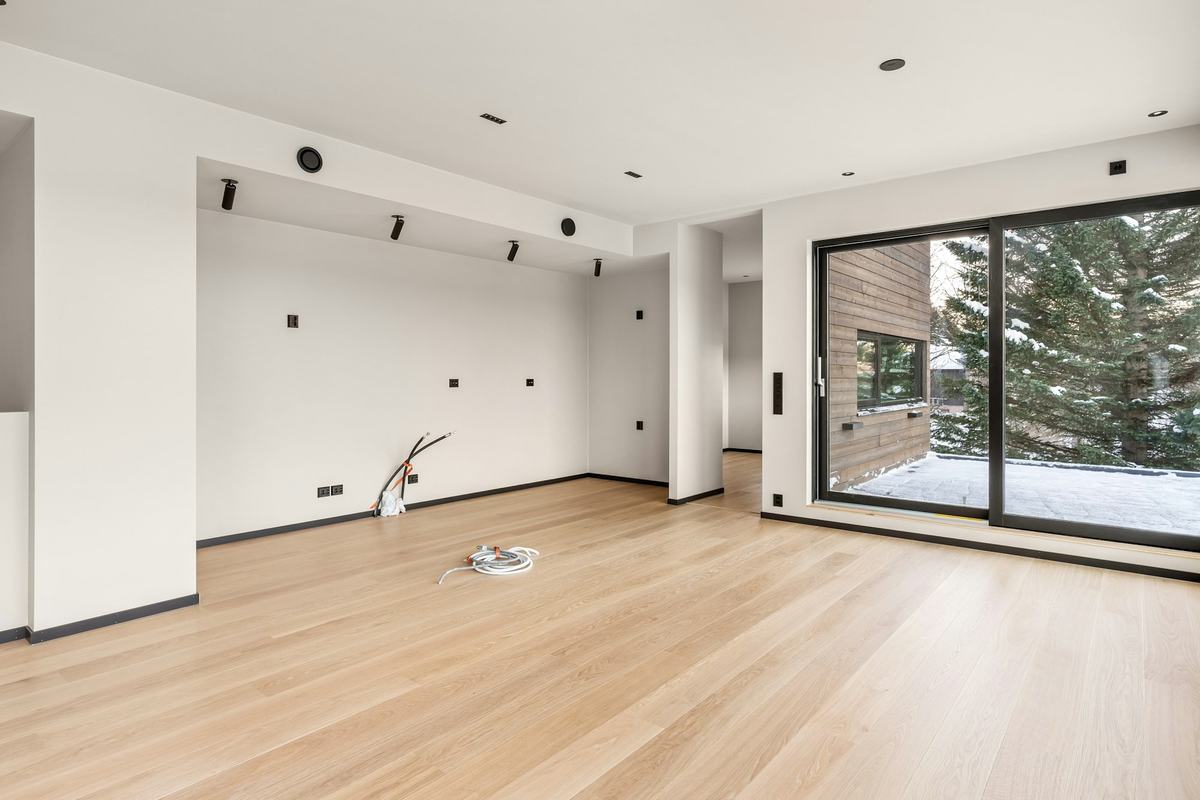
When the work is complete, we walk through it together. We look at cut lines, joints, transitions, door operation, cabinet alignment and coating coverage. Anything that does not meet the agreed scope goes on a list, and the list is completed before the job is closed.
- A walkthrough on every project
- Care and maintenance guidance for the products installed
Images shown illustrate service and finish options.
Our commitments
What you can hold us to
Scope in writing
You will not be asked to approve work that has not been described.
Preparation as its own stage
Surfaces are made ready and checked before the finish goes on.
Your home protected
Floors, furniture and adjoining rooms are covered before work begins.
Plain communication
You hear what was done, what is next and what has changed.
No silent extras
Additional work is priced and approved before it is carried out.
A completion review
The job is closed after the walkthrough list is done, not before.
About timingWe do not publish fixed turnaround times. How long a project takes depends on its size, the preparation the surfaces need, product drying and curing times, and access. Your estimate includes a realistic sequence for your project.
Request an estimate
Tell us what needs doing. We will come and measure it.
Send the rooms, surfaces and rough quantities you have. We reply to confirm a visit, assess the conditions on site, and give you a written scope and price before any work is scheduled.