
Walls, Doors & Cabinets
Interior Door Installation in South Florida
Prehung interior door units set plumb, level and square in the opening, shimmed and fastened so the door swings freely, stays where you leave it and latches without force.
Serving Palm Beach County·Broward County·Miami-Dade County
- Prehung interior door installation: $350.00 per door
- Door painting: $140.00 per door
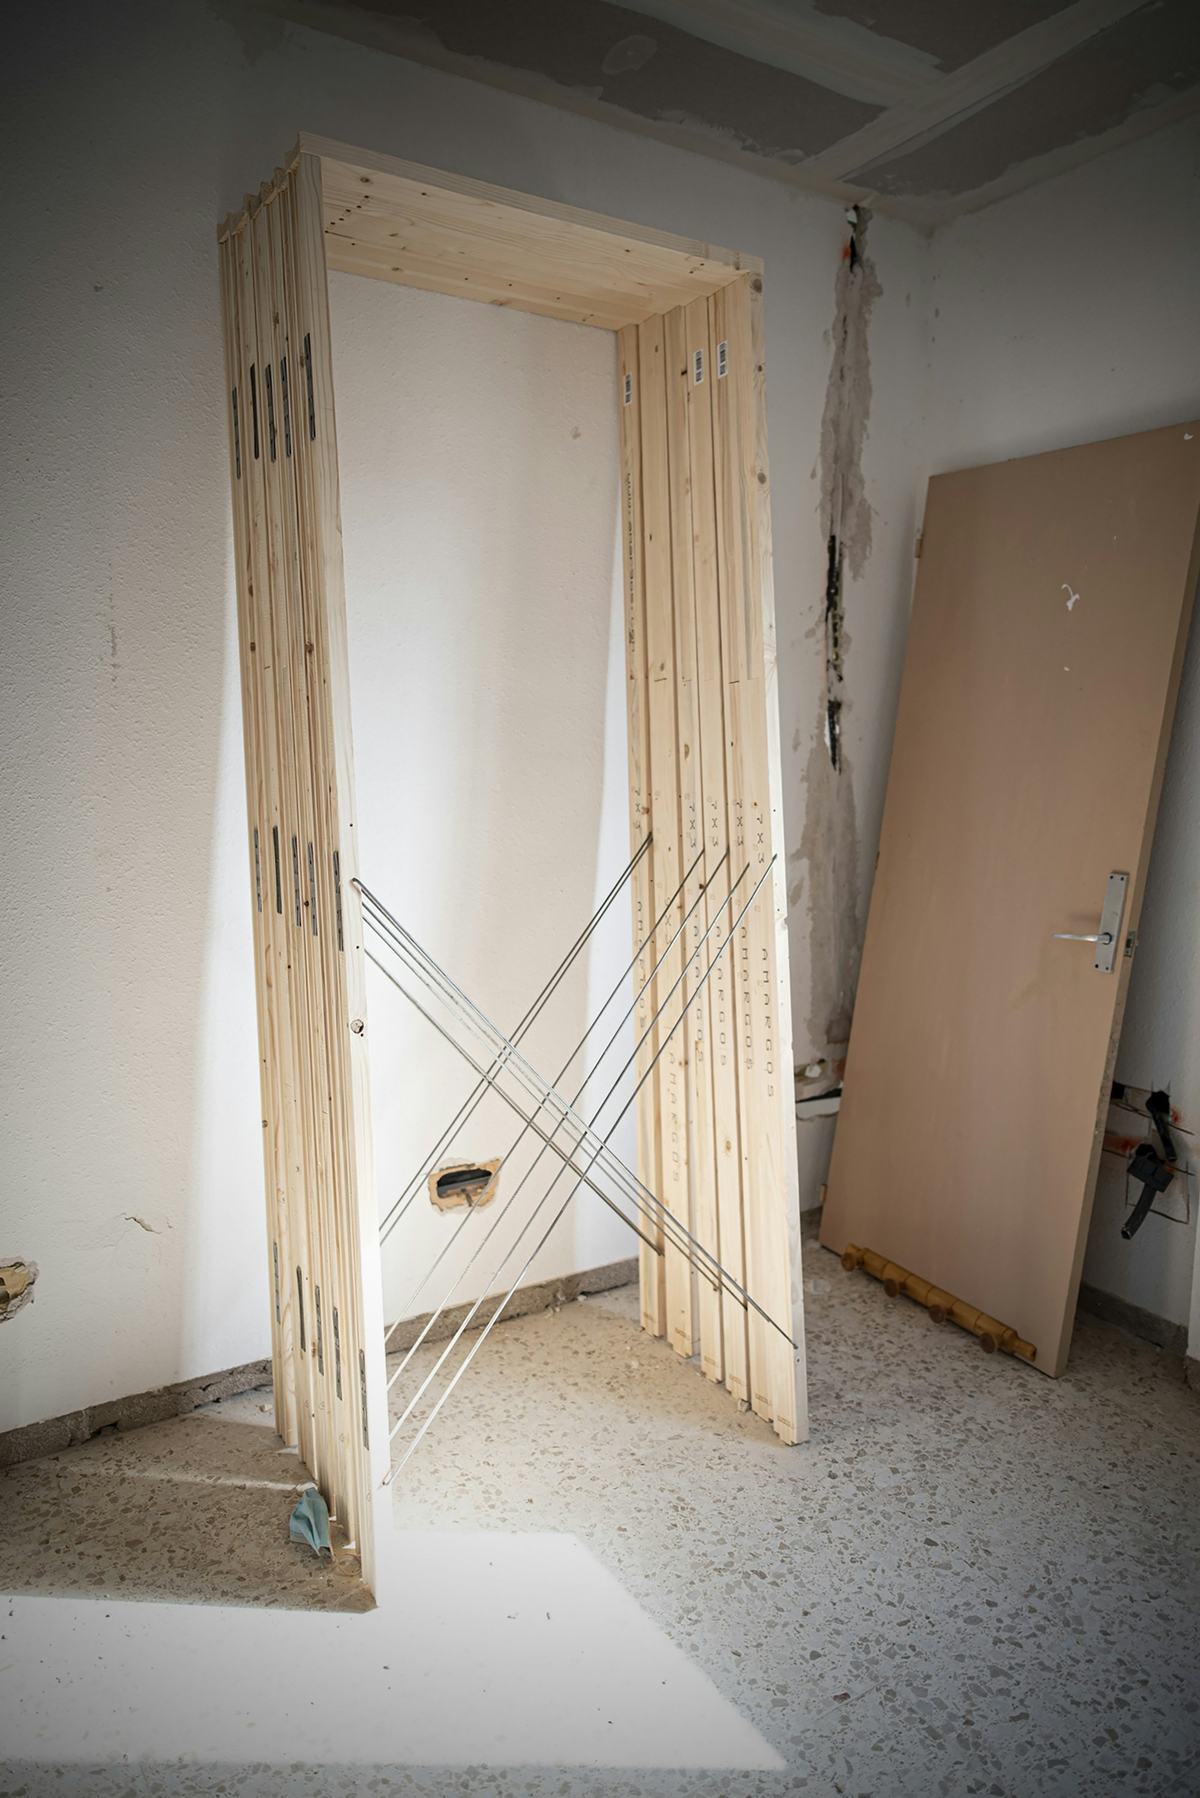
A prehung door arrives as a unit: the slab already hinged in its frame. Installing it is a matter of setting that frame correctly in a rough opening that is rarely plumb or square. If the frame is twisted or the hinge side leans, the door will drift open, rub at a corner or refuse to latch.
Our public rate covers installing a prehung interior door unit in a suitable rough opening. The door unit and hardware are purchased separately. Casing, painting and changes to the opening are scoped as their own items.
Scope
What interior door installation includes
- Checking the rough opening for size, plumb, level and floor height
- Confirming door size, swing direction and handing before installation
- Setting the prehung unit in the opening
- Shimming at hinges and latch so the frame is plumb, straight and free of twist
- Fastening the frame through the shims to the framing
- Checking for an even gap around the door on all sides
- Fitting the latch and strike so the door closes and latches cleanly
- Installing the lockset or passage set you supply
Preparation and installation
How we prepare and install
Measure the opening
We measure width, height and wall thickness, and check both sides of the opening for plumb and the floor for level. These determine the door unit size and jamb width to order.
Confirm swing and handing
Which way the door opens and which side the hinges are on is confirmed with you in the room, taking switches, furniture and adjacent doors into account.
Remove the old door and frame
Where an existing unit is being replaced, the casing and frame are removed with care to limit damage to the surrounding wall.
Set the hinge side
The hinge jamb is set plumb in both directions and fastened through shims behind each hinge. Everything else is set from this side.
Set the latch side and head
The latch jamb and head are shimmed to give an even gap around the closed door, then fastened. The frame is checked for twist so the door meets the stop evenly.
Fit hardware
The latch and strike are fitted and adjusted. The door should close with light pressure and stay latched.
Review operation
We open, close and latch the door with you, and check that it stays put when left partly open.
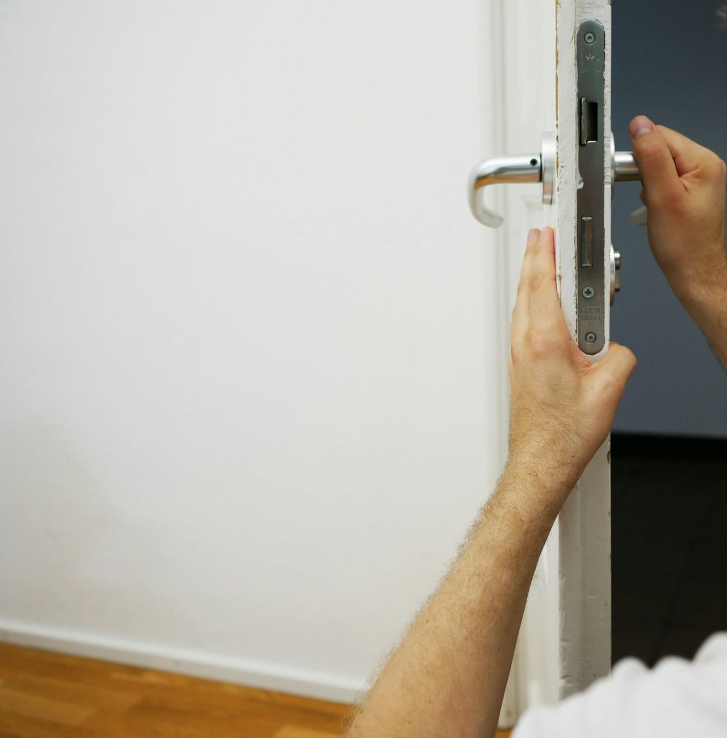
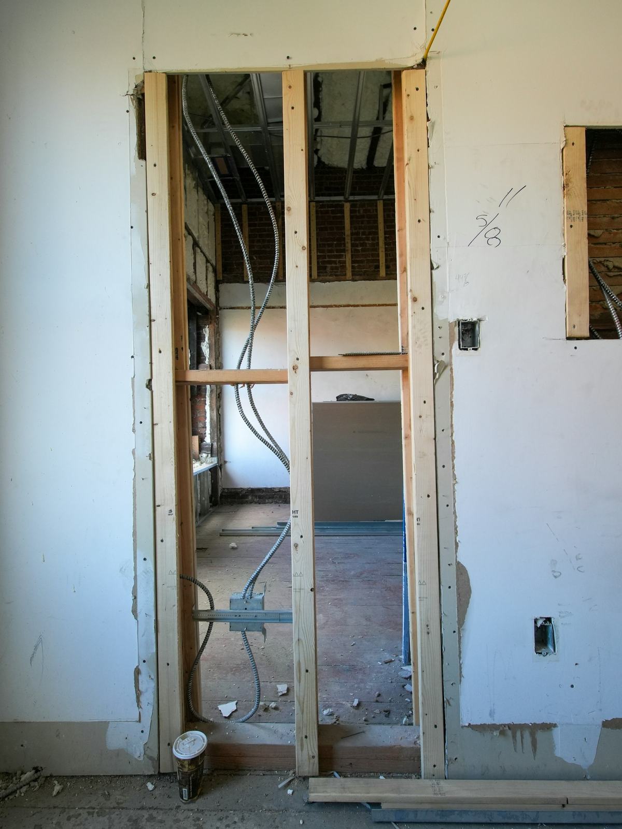
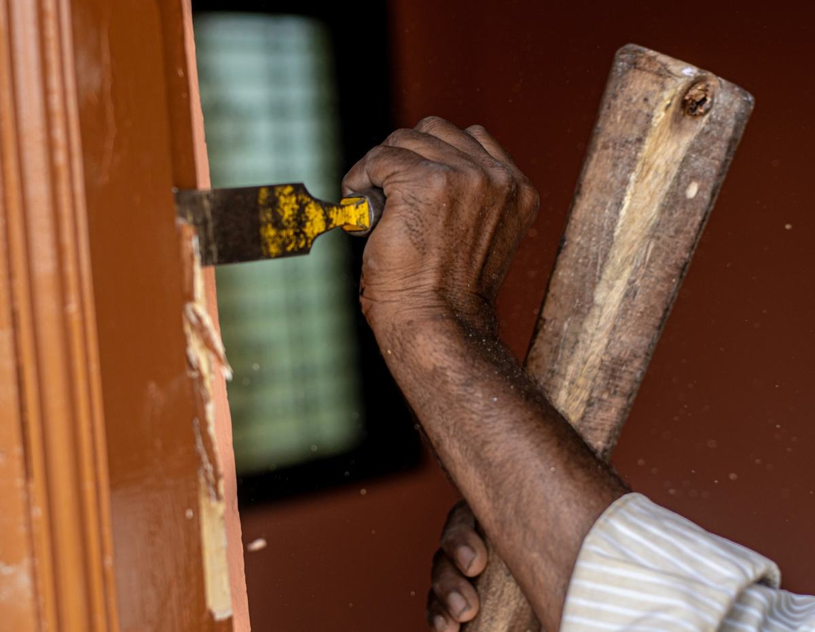
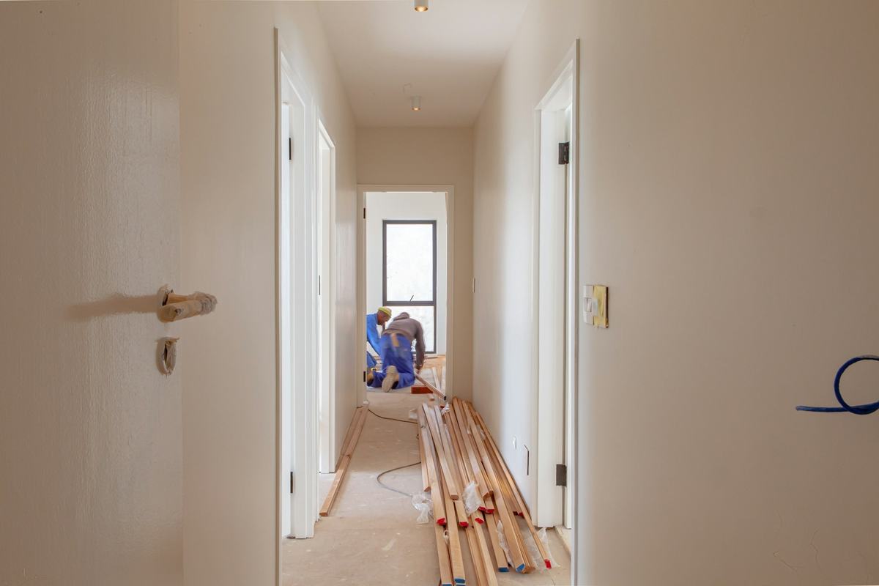
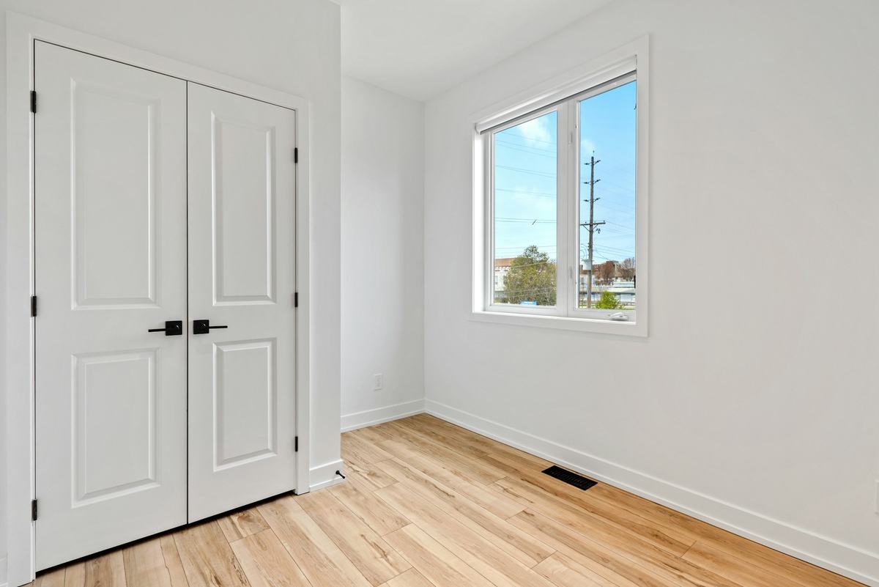
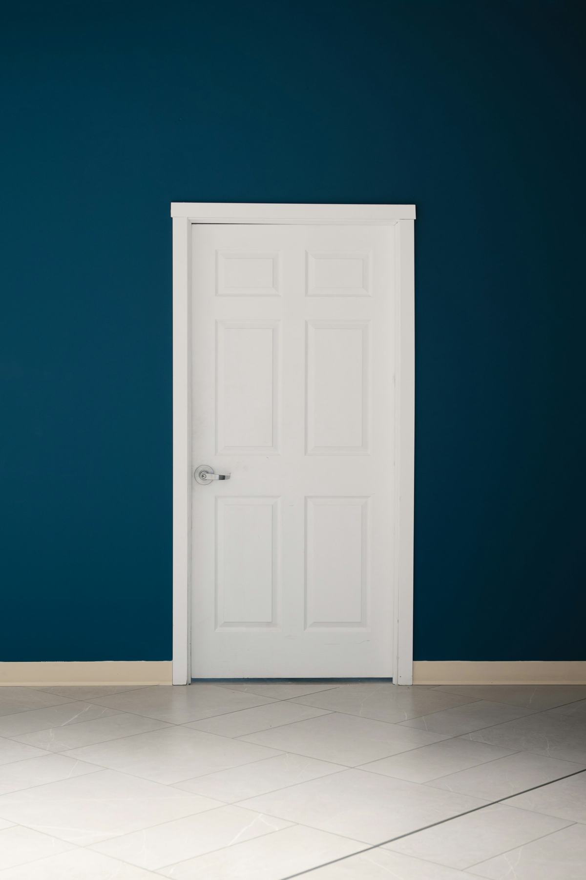
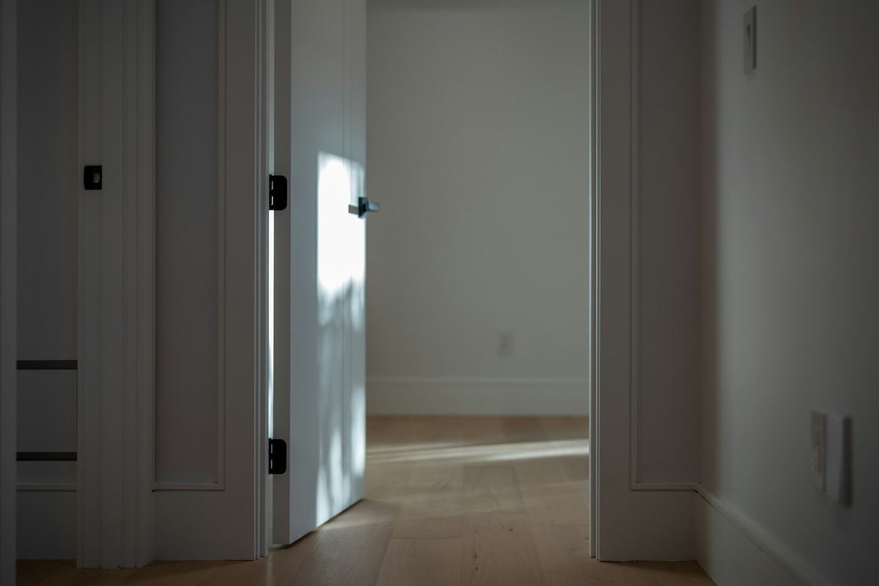
Images shown illustrate service and finish options.
Finish and system choices
Door choices that affect installation
You choose and purchase the doors. These decisions change what has to be ordered and how the opening is prepared.
Hollow-core or solid-core
Solid-core doors are heavier, feel more substantial and reduce sound transfer. They place more load on hinges and framing, so fastening matters more.
Jamb width
The frame has to match the thickness of your wall. Walls of unusual thickness need extension jambs or a custom jamb width.
Casing
Casing covers the gap between frame and wall. It can match existing trim or be updated throughout. Casing installation is scoped separately.
Finish
Doors usually arrive primed. Finish painting is priced under ceiling, trim and door painting.
Scope boundaries
What is not included, and what we assess on site
These are the points most often left unsaid in an estimate. We would rather you read them here than discover them later.
Not included unless listed in your estimate
- The door unit and hardware
- Casing material and installation, unless listed in your estimate
- Reframing, widening or relocating an opening
- Slab-only replacement into an existing frame, which is assessed individually
- Painting or staining
- Pocket, bifold, sliding and barn-style doors, which are assessed individually
- Exterior doors
Conditions we check before pricing
- Rough openings that are out of plumb, out of square or the wrong size
- Floor height changes from new or planned flooring
- Wall thickness that differs from standard jamb widths
- Masonry or concrete openings that need a different fastening method
- Existing frames you hope to keep
- Whether a permit or association approval applies to your scope
Public rates
What it costs to start the math
The installation rate is per prehung door unit. Door painting is a separate per-door rate.
| Item | Public rate | Unit |
|---|---|---|
| Prehung interior door installationPer door | $350.00 | per door |
| Door paintingPer door | $140.00 | per door |
Rate version 2026-10-05.1. Standard complexity shown; Moderate is ×1.18 and Heavy is ×1.35. Preliminary only: final scope and pricing require a site assessment. Applicable taxes and assessed extras are not included.
Finish options and details
Images shown illustrate service and finish options.
What is a prehung door?
A door slab supplied already hinged in its own frame, with the latch bore prepared. The whole unit is installed in the wall opening. It gives more reliable results than hanging a new slab in an old frame, because slab and frame are made to fit each other.
Can you replace just the door and keep my frame?
Sometimes, but it is a different job. A new slab has to be trimmed and mortised to match the existing hinges, latch and an opening that may no longer be square. We assess slab-only replacements individually rather than at the prehung rate.
Should doors go in before or after new flooring?
Either order works if it is planned. The gap under the door depends on finished floor height, so we need to know what flooring is going in and how thick it is before ordering and setting doors.
Is the door included in the price?
No. The public rate is for installation. The door unit and its hardware are purchased separately. If you would like us to purchase doors for the project, the calculator shows how separately purchased finish materials are added.
Do you install the casing as well?
Casing is not part of the per-door installation rate. Tell us whether you want existing casing reused or new casing fitted, and we will scope it in your estimate.
Related services
Often scoped together
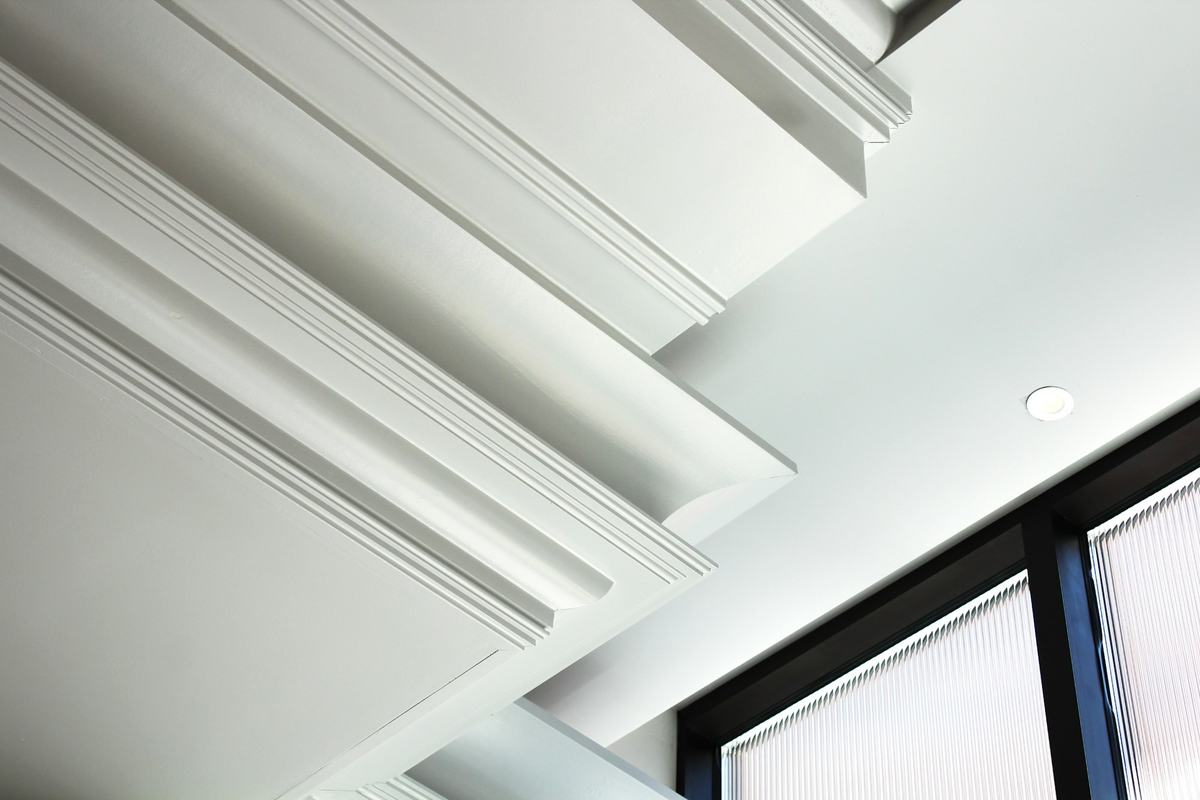
Ceiling, Trim & Door Painting
Ceilings, baseboards, casings and door slabs painted with the preparation trim needs.
View service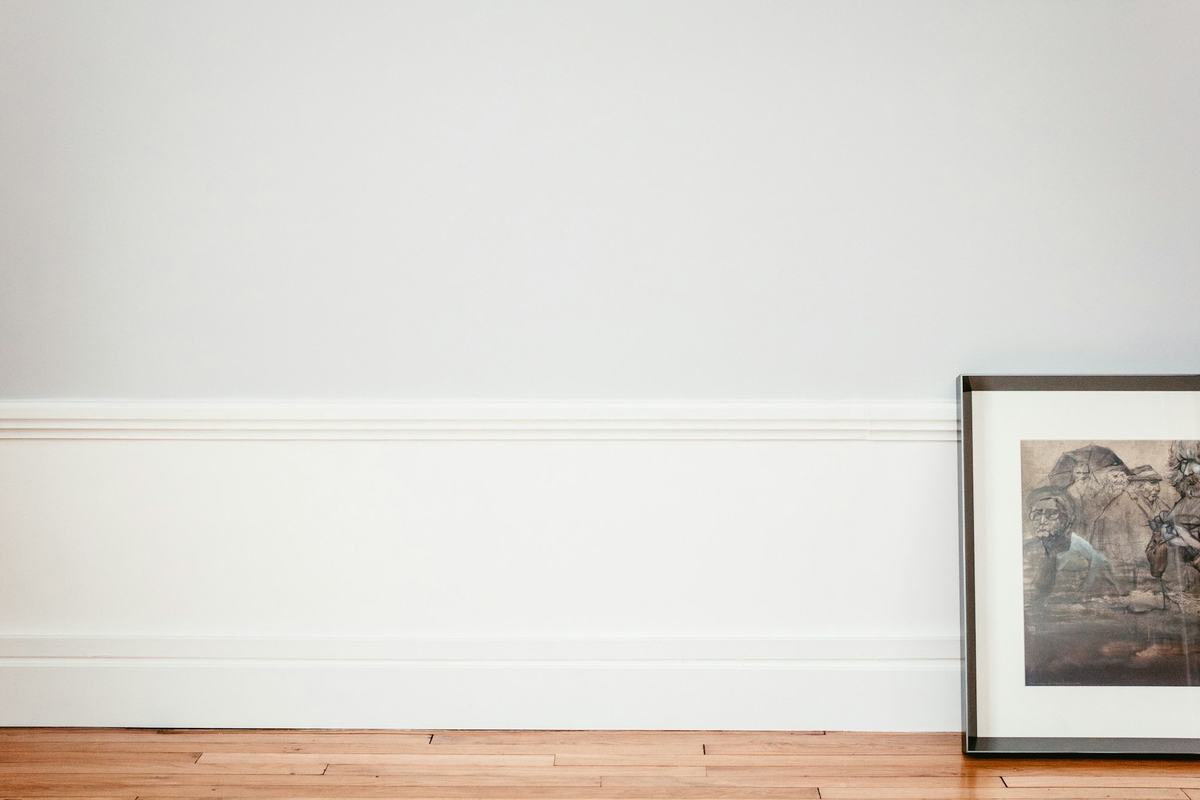
Baseboard Installation & Painting
Measured, cut, fastened, filled and caulked, then painted to a clean line.
View service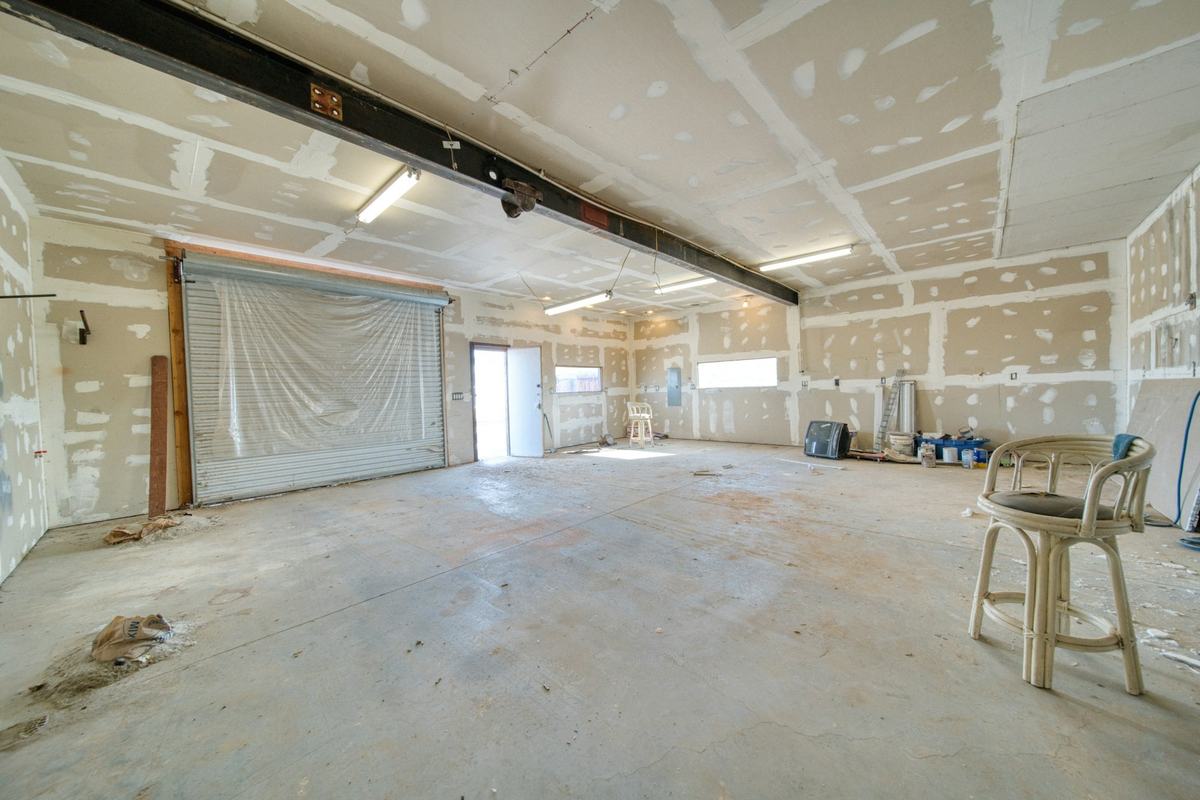
Drywall Installation & Finishing
Board hung tight and finished to Level 4, ready for primer and paint.
View serviceRequest an estimate
Ready to scope interior door installation?
Send the rooms, surfaces and rough quantities you have. We reply to confirm a visit, assess the conditions on site, and give you a written scope and price before any work is scheduled.